Save
Ask
Tour
Hide
Share
$1,399,000
10 Days On Site

7 Chopin Ct
Walpole, MA 02081

For Sale|Single Family Residence|Active
4
Beds
4
Total Baths
3
Full Baths
1
Partial Bath
4,771
SqFt
$293
/SqFt
2000
Built
Subdivision:
Symphony Park
County:
Norfolk
7 Chopin Ct7 Chopin Ct7 Chopin Ct7 Chopin Ct
Save
Ask
Tour
Hide
Share

Mortgage Calculator

Monthly Payment (Est.)

Enter an interest rate to see your estimated monthly payment.
Calculator powered by Showcase IDX, a Constellation1 Company. Copyright ©2026 Information is deemed reliable but not guaranteed.

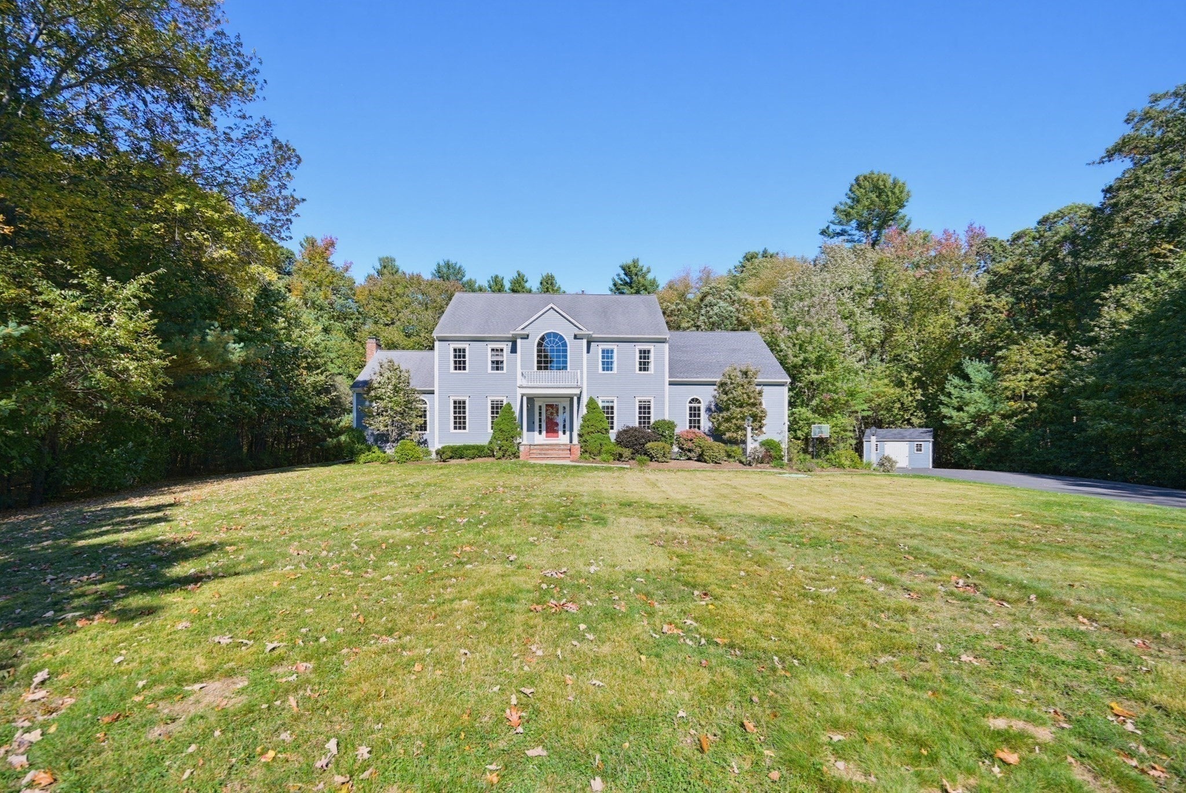
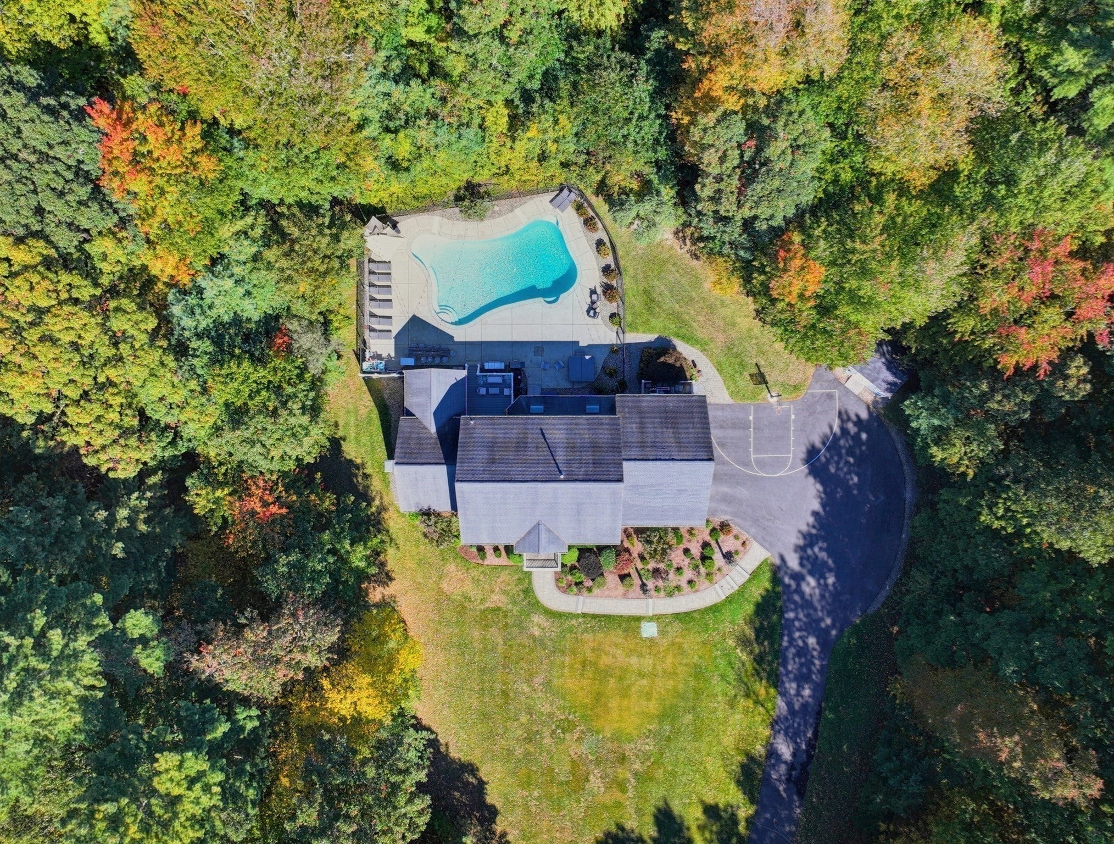
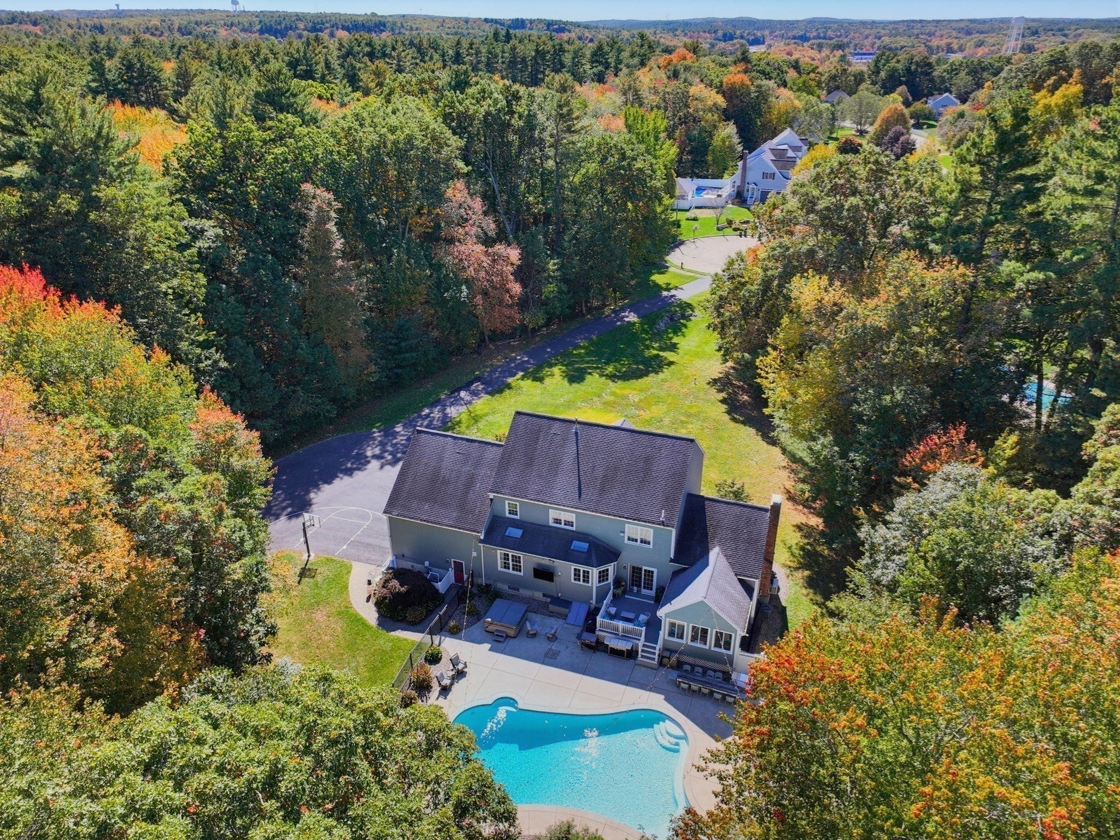
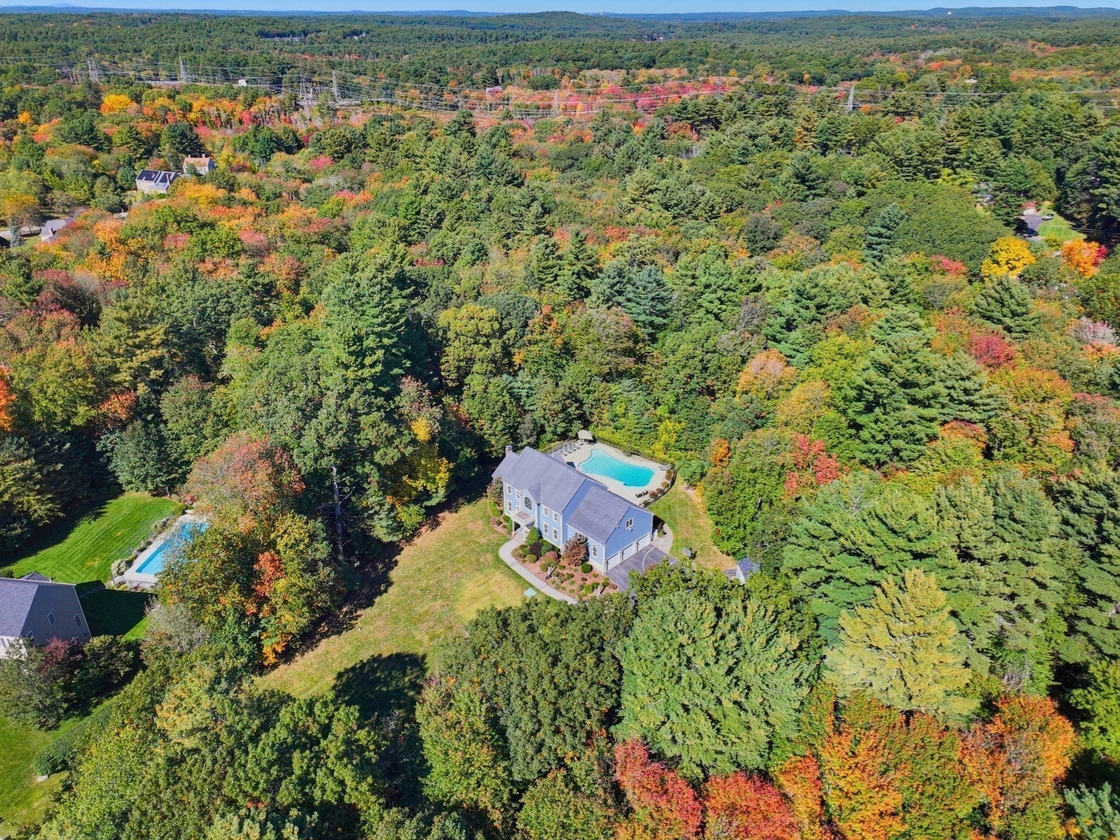
BUILT WITH EXCEPTIONAL attention to detail, this Symphony Park residence offers PRIVACY, TRANQUILITY, and a wonderful sense of retreat. Nestled at the end of a peaceful CUL-DE-SAC, you are greeted by WARM WOOD FLOORING, a graceful stairway amongst the Two Story FOYER, CUSTOM moldings and French doors. Beautifully appointed KITCHEN FEATURES GRANITE countertops with center ISLAND, rich WARM CABINETRY, SUB ZERO Refrigerator and STAINLESS steel appliances, with an open flow that keeps everyone connected. The INVITING FAMILY ROOM is the perfect gathering spot, highlighted by SOARING CATHEDRAL CEILINGS and a striking center FIREPLACE that fills the space with WARMTH and LIGHT. Stunning primary suite with NEWLY REMODELED spa bathroom, double vanity, luxurious SOAKING TUB, LAUNDRY and two CUSTOM WALK-IN CLOSETS. Set on nearly three PRIVATE ACRES, the property offers an extraordinary sense of space and serenity. Step outside to enjoy the In-Ground HEATED, SALT WATER POOL newly resurfaced, beautifully complemented by the expansive grounds, large SUNROOM, PATIO and DECK. Lower level with flexible layout adds additional living space with stylish NEW VINYL PLANK FLOORING and MINI SPLIT HEAT/AC...plenty of room for relaxing, movie nights, or gathering with friends and family. Step saving 1st and 2nd floor LAUNDRY rooms, REMODELED Baths, 3 Zone CENTRAL AIR & GAS HEAT and SPACIOUS 3 CAR GARAGE. Conveniently located within minutes to Rt 95, Rt One & Gillette Stadium.

Save
Ask
Tour
Hide
Share
Listing Snapshot
Price 
$1,399,000
Days On Site 
10 Days
Bedrooms 
4
Inside Area (SqFt) 
4,771 sqft
Total Baths 
4
Full Baths 
3
Partial Baths 
1
Lot Size 
2.72 Acres
Year Built 
2000
MLS® Number 
73588053
Status 
Active
Property Tax 
$17,503
HOA/Condo/Coop Fees 
N/A
Sq Ft Source 
Public Records
Friends & Family
Recent Activity
a week agoListing updated with changes from the MLS®
2 weeks agoListing first seen on site
General Features
Acres 
2.72
Attached Garage 
Yes
Disclosures 
See paperclip. Audio & video recording on premises.
Foundation 
Concrete Perimeter
Garage 
Yes
Garage Spaces 
3
Parking 
PavedGarage Door OpenerOff StreetAttachedGarage
Parking Spaces 
13
Property Sub Type 
Single Family Residence
Security 
Security System
Sewer 
Private Sewer
SqFt Above 
3595
SqFt Below 
1176
SqFt Total 
4771
Style 
Colonial
Water Source 
Public
Zoning 
R
Interior Features
Appliances 
Gas Water HeaterRangeDishwasherMicrowaveRefrigerator
Basement 
FullFinished
Cooling 
Central AirZoned
Electric 
Circuit Breakers
Fireplace 
Yes
Fireplace Features 
Family Room
Fireplaces 
1
Flooring 
TileHardwood
Heating 
Natural GasForced AirZoned
Interior 
Entrance FoyerWalk-In Closet(s)Recessed LightingCrown MoldingCathedral Ceiling(s)Open Floorplan
Laundry Features 
Electric Dryer HookupWasher HookupGas Dryer Hookup
Spa 
Yes
Window Features 
Insulated Windows
Bathroom 1 
Level - First
Bathroom 2 
Level - Second
Bathroom 3 
Level - Second
Bedroom 2 
Level - Second
Bedroom 3 
Level - Second
Bedroom 4 
Level - Second
Dining Room 
Level - First
Family Room 
Level - First
Kitchen 
Level - First
Living Room 
Level - First
Master Bedroom 
Level - Second
Office 
Level - First
Save
Ask
Tour
Hide
Share
Exterior Features
Construction Details 
Frame
Exterior 
Rain GuttersStorage
Lot Features 
WoodedLandscaped
Other Structures 
Storage
Patio And Porch 
PorchScreenedPatioDeck
Pool Features 
In GroundHeatedPrivate
Private Pool 
Yes
Roof 
Shingle
Spa 
Yes
Spa Features 
Private
Windows/Doors 
Insulated Windows
Community Features
Community Features 
Golf
Financing Terms Available 
Contract
Roads 
Paved
Schools
School District
Unknown
Elementary School
Elm
Middle School
Johnson
High School
Whs
Listing courtesy of Casale-Skinner Realty Group of Casale-Skinner Realty


The property listing data and information, or the Images, set forth herein were provided to MLS Property Information Network, Inc. from third party sources, including sellers, lessors, landlords, and public records, and were compiled by MLS Property Information Network, Inc. The property listing data and information, and the Images, are for the personal, non-commercial use of consumers having a good faith interest in purchasing, leasing or renting listed properties of the type displayed to them and may not be used for any purpose other than to identify prospective properties which such consumers may have a good faith interest in purchasing, leasing or renting. MLS Property Information Network, Inc. and its subscribers disclaim any and all representations and warranties as to the accuracy of the property listing data and information, or as to the accuracy of any of the Images, set forth herein.

Last checked 2026-10-18 11:23 AM UTC

Neighborhood & Commute
Source: Walkscore
Save
Ask
Tour
Hide
Share